

Listing Courtesy of: Austin Board of Realtors / Listed By: Prita Gujare, Coldwell Banker Realty; Vicky Harris, Northwest Austin - Contact: (512) 343-7500
3809 Valley View Road 13 Austin, TX 78704
Active (112 Days)
$3,600 (USD)

Description
MLS #:
7928415
7928415
Type
Rental
Rental
Year Built
2020
2020
School District
Austin Isd
Austin Isd
County
Travis County
Travis County
Community
The Isabella 78704
The Isabella 78704
Listed By
Prita Gujare, Coldwell Banker Realty, Contact: (512) 343-7500
Vicky Harris, Coldwell Banker Realty
Vicky Harris, Coldwell Banker Realty
Source
Austin Board of Realtors
Last checked Jul 29 2026 at 2:49 PM GMT+0000
Austin Board of Realtors
Last checked Jul 29 2026 at 2:49 PM GMT+0000
Bathroom Details
- Full Bathrooms: 3
- Half Bathroom: 1
Interior Features
- Dishwasher
- Disposal
- Microwave
- Refrigerator
- Dryer
- Washer
- Windows: Blinds
- Open Floorplan
- Recessed Lighting
- Stainless Steel Appliance(s)
- Interior Steps
- Quartz Counters
- Laundry: Laundry Room
- Laundry: Upper Level
Subdivision
- The Isabella 78704
Lot Information
- Sprinklers Automatic
Property Features
- Fireplace: 0
- Foundation: Slab
Heating and Cooling
- Central
- Central Air
Flooring
- Carpet
- Tile
- Vinyl
Exterior Features
- Roof: Metal
Utility Information
- Utilities: Electricity Available, Water Connected, Water Source: Public, Natural Gas Connected
- Sewer: Public Sewer
School Information
- Elementary School: Joslin
- Middle School: Covington
- High School: Crockett
Parking
- Attached
Living Area
- 1,815 sqft
Additional Information: Northwest Austin | (512) 343-7500
Location
Disclaimer: Copyright 2026 Austin Association of Realtors. All rights reserved. This information is deemed reliable, but not guaranteed. The information being provided is for consumers’ personal, non-commercial use and may not be used for any purpose other than to identify prospective properties consumers may be interested in purchasing. Data last updated 7/29/26 07:49

Built with modern architecture and upscale designer finishes, this spacious three-story home offers an open-concept floor plan. The kitchen features striking black and white cabinetry, quartz countertops, stainless steel appliances, a gas range, and a large island. Refrigerator, washer, and dryer are included.
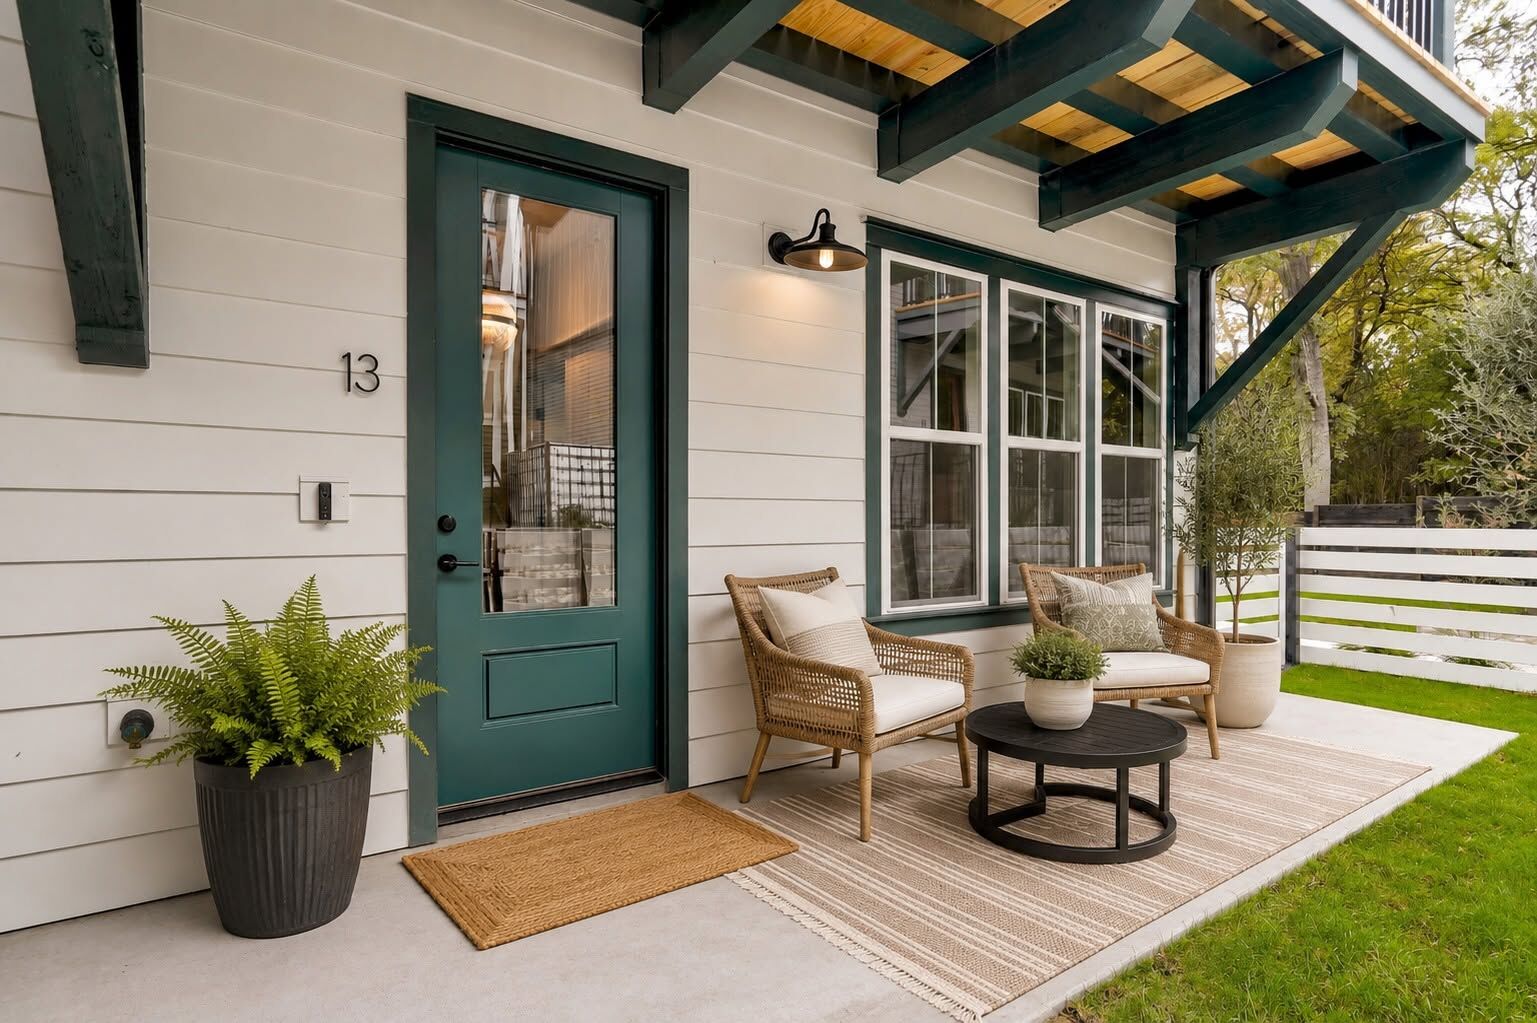
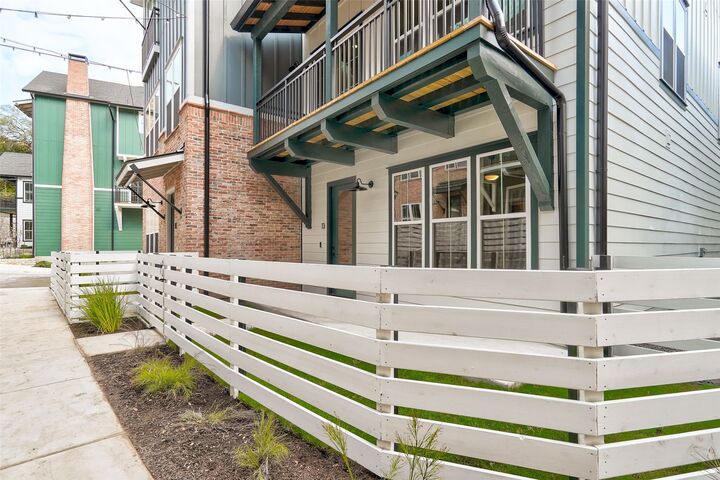
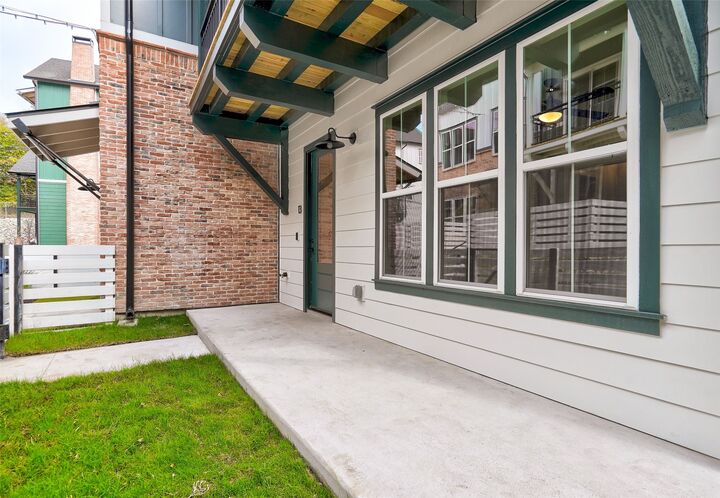
Each bedroom has its own private bath, making this an ideal floor plan for roommates, professionals working from home, or guests. Enjoy a spacious second-level covered balcony, private fenced front yard maintained by the HOA, recently replaced third-floor carpet, Smart Home technology, and an attached two-car garage.
Residents enjoy mature shade trees, walking trails, a dog park, charming brick-accented streets, and a peaceful boutique community of only 20 residences. Walk, bike, or take a short drive to Radio Coffee & Beer, Dutch Bros Coffee, Dan's Hamburgers, popular restaurants, breweries, shopping, and entertainment.
Ideal for professionals, medical staff, graduate students, corporate relocations, or anyone seeking a low-maintenance lifestyle close to Downtown Austin. Convenient to St. Edward's University, major employers, shopping, dining, and outdoor recreation. Easy access to MoPac, US-290, SH-71, and I-35 makes commuting throughout Austin simple while enjoying one of Austin's most desirable neighborhoods.
Upload D.L. w/picture, 2 months pay stubs or bank statements.
App fee is $55 per persons 18 or older.
Rental criteria:
Minimum Credit Score of 650 & above
Rent to monthly income is 3 times.